Greenwood Village is the only city in the Denver south metro we know of where changing your roof material can trigger an engineering requirement all by itself. The rule catches homeowners off guard every year, usually the ones trading worn asphalt shingles for concrete tile. If the new roof weighs more than the old one, the Building Division wants a sealed letter from a licensed engineer before it will issue your permit. Here is how the rule works and how we handle it.
The city spells it out in its Roofing Guidelines, revised July 2026. When a proposed roof material increases the dead load on the structure, the permit application must include a structural evaluation or a truss verification letter, sealed by a Colorado-licensed design professional. The classic trigger is an asphalt-to-tile conversion, and with tile common in Greenwood Hills, Orchard Hills and Cherry Lane, that conversion comes up here more than almost anywhere else in the metro. Neighboring building departments typically approve a reroof on the application alone. Greenwood Village asks for proof that your framing can carry the new weight, and it will not issue the permit without it.
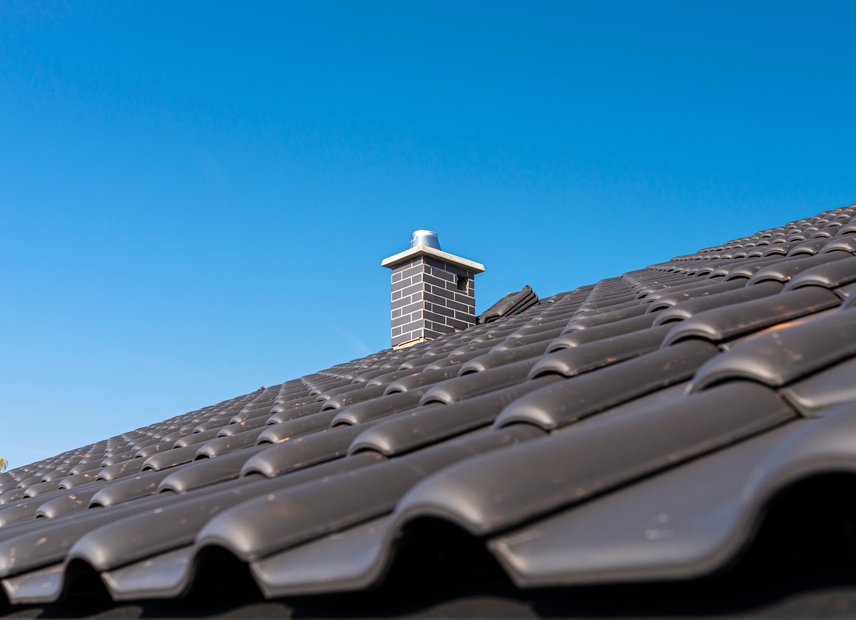
The physics are simple. Architectural asphalt shingles commonly weigh around 3 pounds per square foot installed. Concrete tile commonly runs 9 to 12. That is roughly triple the dead load, sitting on trusses that were engineered in the 1970s, 80s or 90s for the original spec and nothing more. Add the 30 psf snow load the code already assumes on every Greenwood Village roof and the margin gets thin fast. Most of the custom homes east of I-25 were built with site-specific truss packages, and nobody at the city keeps a record of what any individual package can take. The letter exists because the only honest answer is to have an engineer look.
An engineer reviews the framing, sometimes from original plans, more often with an attic inspection to check truss spacing, spans and any modifications a previous owner made. If the structure checks out, the engineer writes a short letter stating the framing can support the proposed material, seals it, and we submit it with the permit application. If it does not check out, the letter specifies reinforcement first. Timelines vary with engineer availability, typically days to a couple of weeks, so we book the engineer the same week you approve a tile bid. We coordinate the whole thing. The engineering fee is commonly billed as a separate line item, and the homeowner pays it either way, so a bid that hides it is a bid worth questioning.
The test is weight, not material category. Going heavier triggers the letter: asphalt to concrete tile, asphalt to clay tile, cedar shake to tile, and asphalt to some stone-coated or specialty systems. Going lighter or staying even does not: tile to asphalt, shake to asphalt, asphalt to asphalt, or a like-for-like tile replacement. Synthetic shake and most composite products sit close to asphalt weight, so those conversions usually pass without engineering, though the city decides based on the product data in your application. This is one reason the application must name the exact existing and proposed materials. Guess wrong on the form and the Building Division catches it at plan review.
The best case for skipping it is a refused permit and a stalled project while you scramble for an engineer. The worst case is a roof that got tiled without one, which we have seen on resales: sagging ridge lines, cracked drywall at the corners, and a structural repair bill that dwarfs what the letter would have cost. Build the letter into the schedule instead. Our tile bids include the engineering step, the timeline for it, and the permit sequence, which our permit guide walks through. For what the conversion itself runs, see our tile roof cost guide.
Thinking about tile? Start with a free documented inspection and we will tell you whether your framing looks like a candidate before anyone draws a bid. Call (720) 702-8770, reach us here, or read about our tile roofing work.
Tell us where the roof is and we will call you back the same business day. (720) 702-8770