Roof slope is the first gate any material has to pass in Greenwood Village. Before cost, before color, before HOA taste, the pitch of your roof decides what can legally go on it. Tile, asphalt and cedar shake each carry a minimum slope under the city's adopted code, and on the custom rooflines common here, one house can pass the test on the main roof and fail it on a porch wing. Here is how the numbers work.
The city's adopted code, summarized in its Roofing Guidelines, sets the floors. Asphalt shingles need 4:12 as the standard minimum. Cedar shake needs 4:12 as well. Tile can go as low as 3:12, though some clay tile systems require 5:12 under their listings. Those are minimums for a standard installation, not suggestions. A material installed below its minimum without special measures is a code violation and, more practically, a roof that will leak. The numbers come straight from how each material handles water, which is worth understanding before you fall in love with a sample board.
Slope is rise over run. A 4:12 roof climbs 4 inches vertically for every 12 inches it travels horizontally. A 3:12 roof is shallower and reads almost flat from the street, a 6:12 is noticeably steeper, and many Greenwood Village mains run 8:12 or better. You can rough-guess from the curb: if you could imagine walking up it comfortably, it is probably 4:12 or less. To measure for real, hold a level horizontally against a rafter in the attic, mark 12 inches out, and measure straight down to the rafter. The inches of drop are your rise.
Shingles and shake shed water; they do not seal it out. Overlapping courses rely on gravity moving water downhill faster than it can creep sideways under the laps. Flatten the roof and the water slows down, wind-driven rain pushes uphill, and snowmelt sits against the joints. The code's ice barrier requirement exists for the same reason: at the eaves, meltwater refreezes and backs uphill under the courses. Tile tolerates 3:12 because the underlayment beneath it carries more of the waterproofing load, which is also why underlayment quality matters most on shallow tile. Below the minimums you leave shedding territory entirely. Those slopes call for special underlayment or a membrane system designed to seal rather than shed, a different product class with different pricing.
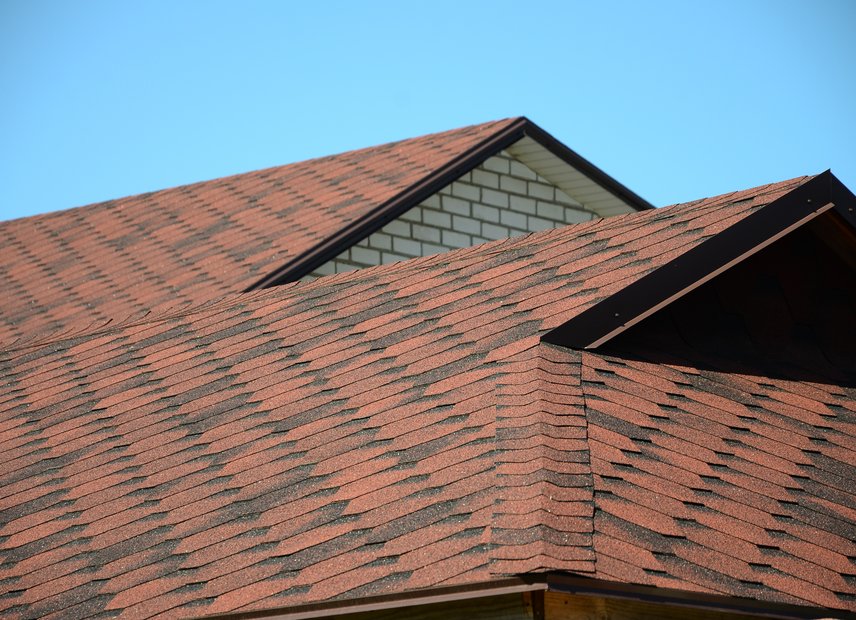
The custom homes built east of I-25 in the 1970s through the 90s rarely have one slope. Steep mains carry the profile, with shallower wings over porches, sunrooms and garage extensions. A 9:12 main can take any material sold; the 3:12 porch wing off the back may only legally take tile or a membrane. The transitions where steep meets shallow are the leak points we get called to most, because water accelerates off the steep plane and lands on the slow one. We see the same pattern in Sundance Hills and Huntington Acres: original mains reroofed over the years while the low wings were quietly switched to rolled products. Any bid on one of these houses should list each plane and what is going on it.
Slope shows up in your bid twice. Steep planes cost more to install because staging, harness work and slower production come with anything much past 8:12. Shallow planes can cost more in materials when they need a membrane. And slope interacts with material changes: that 3:12 wing can legally take tile where shake would fail code, but tile's weight brings the city's engineering requirement into play, which we cover in our structural letter guide. Sorting slope, weight and code before the contract is signed is the whole game.
Weighing a material change? Start with a free documented inspection. We measure every slope on the house and tell you what each plane can take. Call (720) 702-8770, contact us, or see our roof replacement service.
Tell us where the roof is and we will call you back the same business day. (720) 702-8770